
The renovation of the ‘Les Airelles’ hotel combines respect for the environment, cutting-edge innovations and perfect harmony with the surrounding nature.
Ideally situated right in the centre of the premium district of Venosc, Les Airelles boasts an exceptional location: just 200 metres from the ski lifts, at the foot of the shops, with uninterrupted views of the peaks and direct access to an internationally renowned ski and summer resort.
In this highly sought-after area, town planning regulations prohibit the conversion of former hotels into conventional accommodation. So thanks to a rigorous legal structure, in the form of an Immeuble “collective furnished rental”, and the implementation of a para-hotel model, it is now possible to acquire an exceptional flat in this emblematic location – while fully respecting the legal framework in force.
This model, which is regulated and secure, involves certain obligations (hotel-related services, VAT recovery, commitment to let), but we have formed professional management partnerships to guarantee you a simple, smooth and profitable experience.
Les Airelles is much more than just a property development: it’s a rare opportunity to invest in a unique property that reflects the image of Les 2 Alpes, combining prestige, regulatory compliance and high asset value.
This ambitious project fully complies with the requirements of RE 2020 certification, guaranteeing sustainable, high-performance construction, while boosting the local economy thanks to the expertise of the region’s craftsmen.
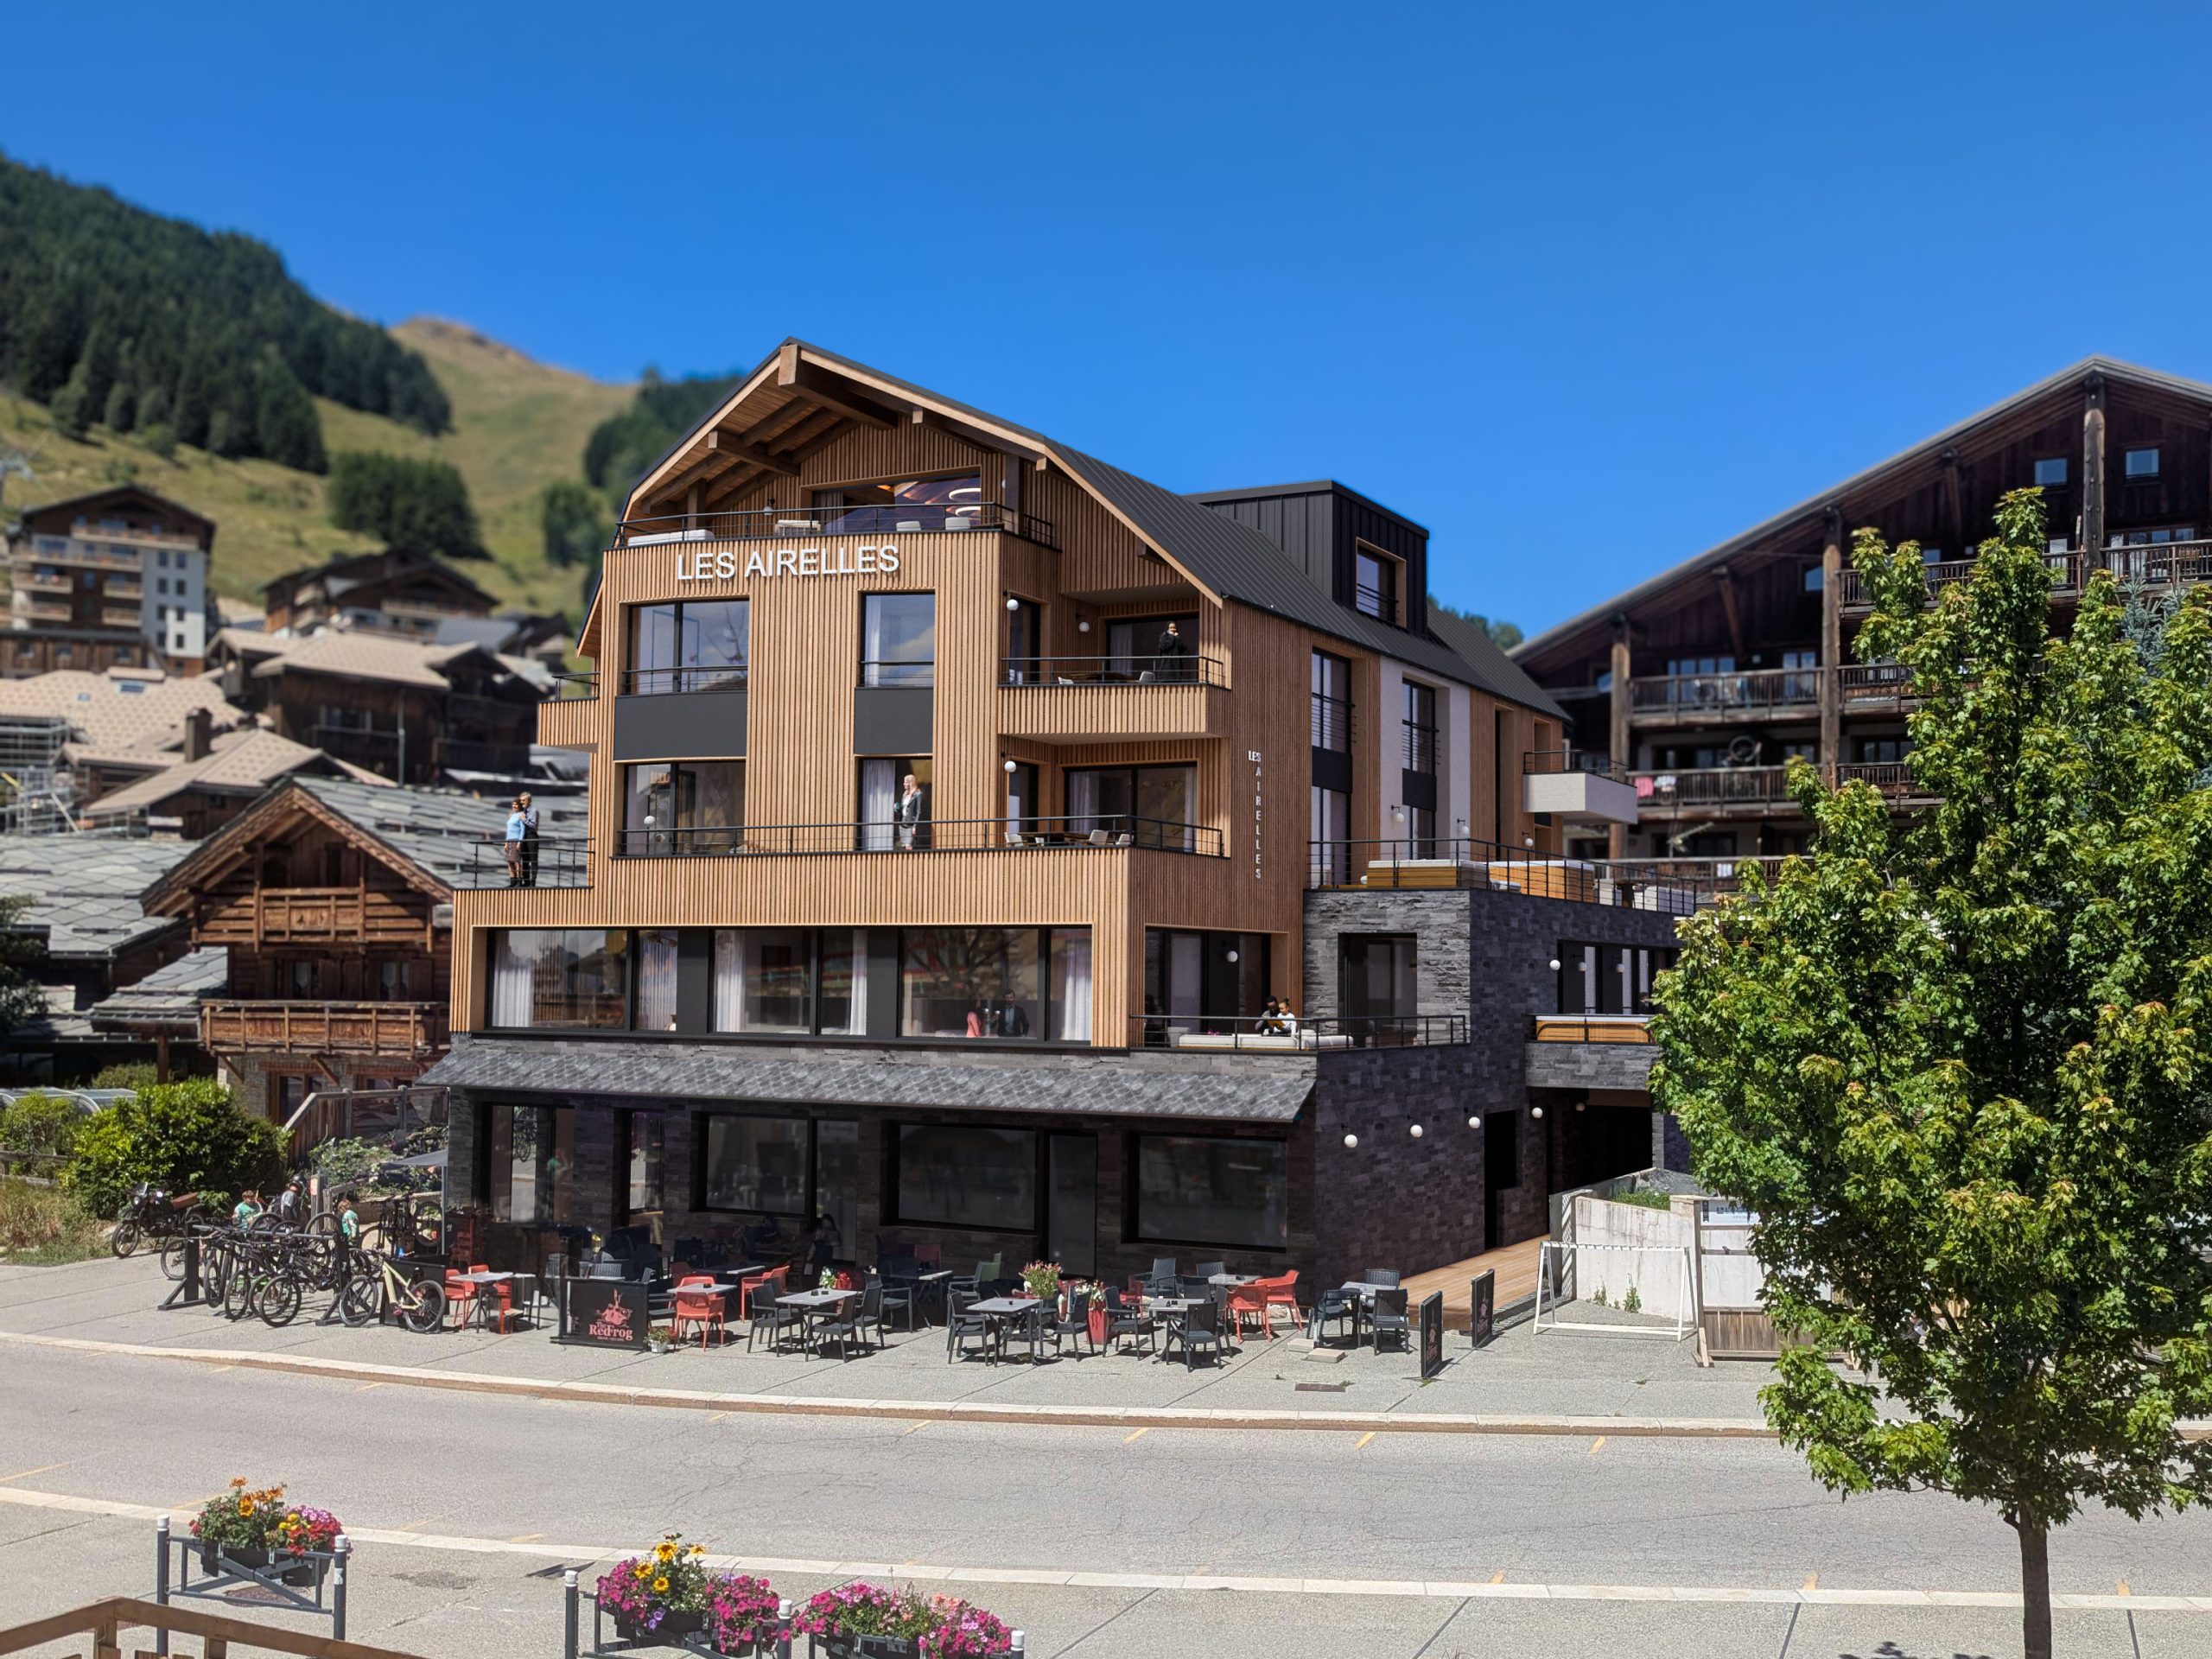
New project with planning permission submitted – in progress
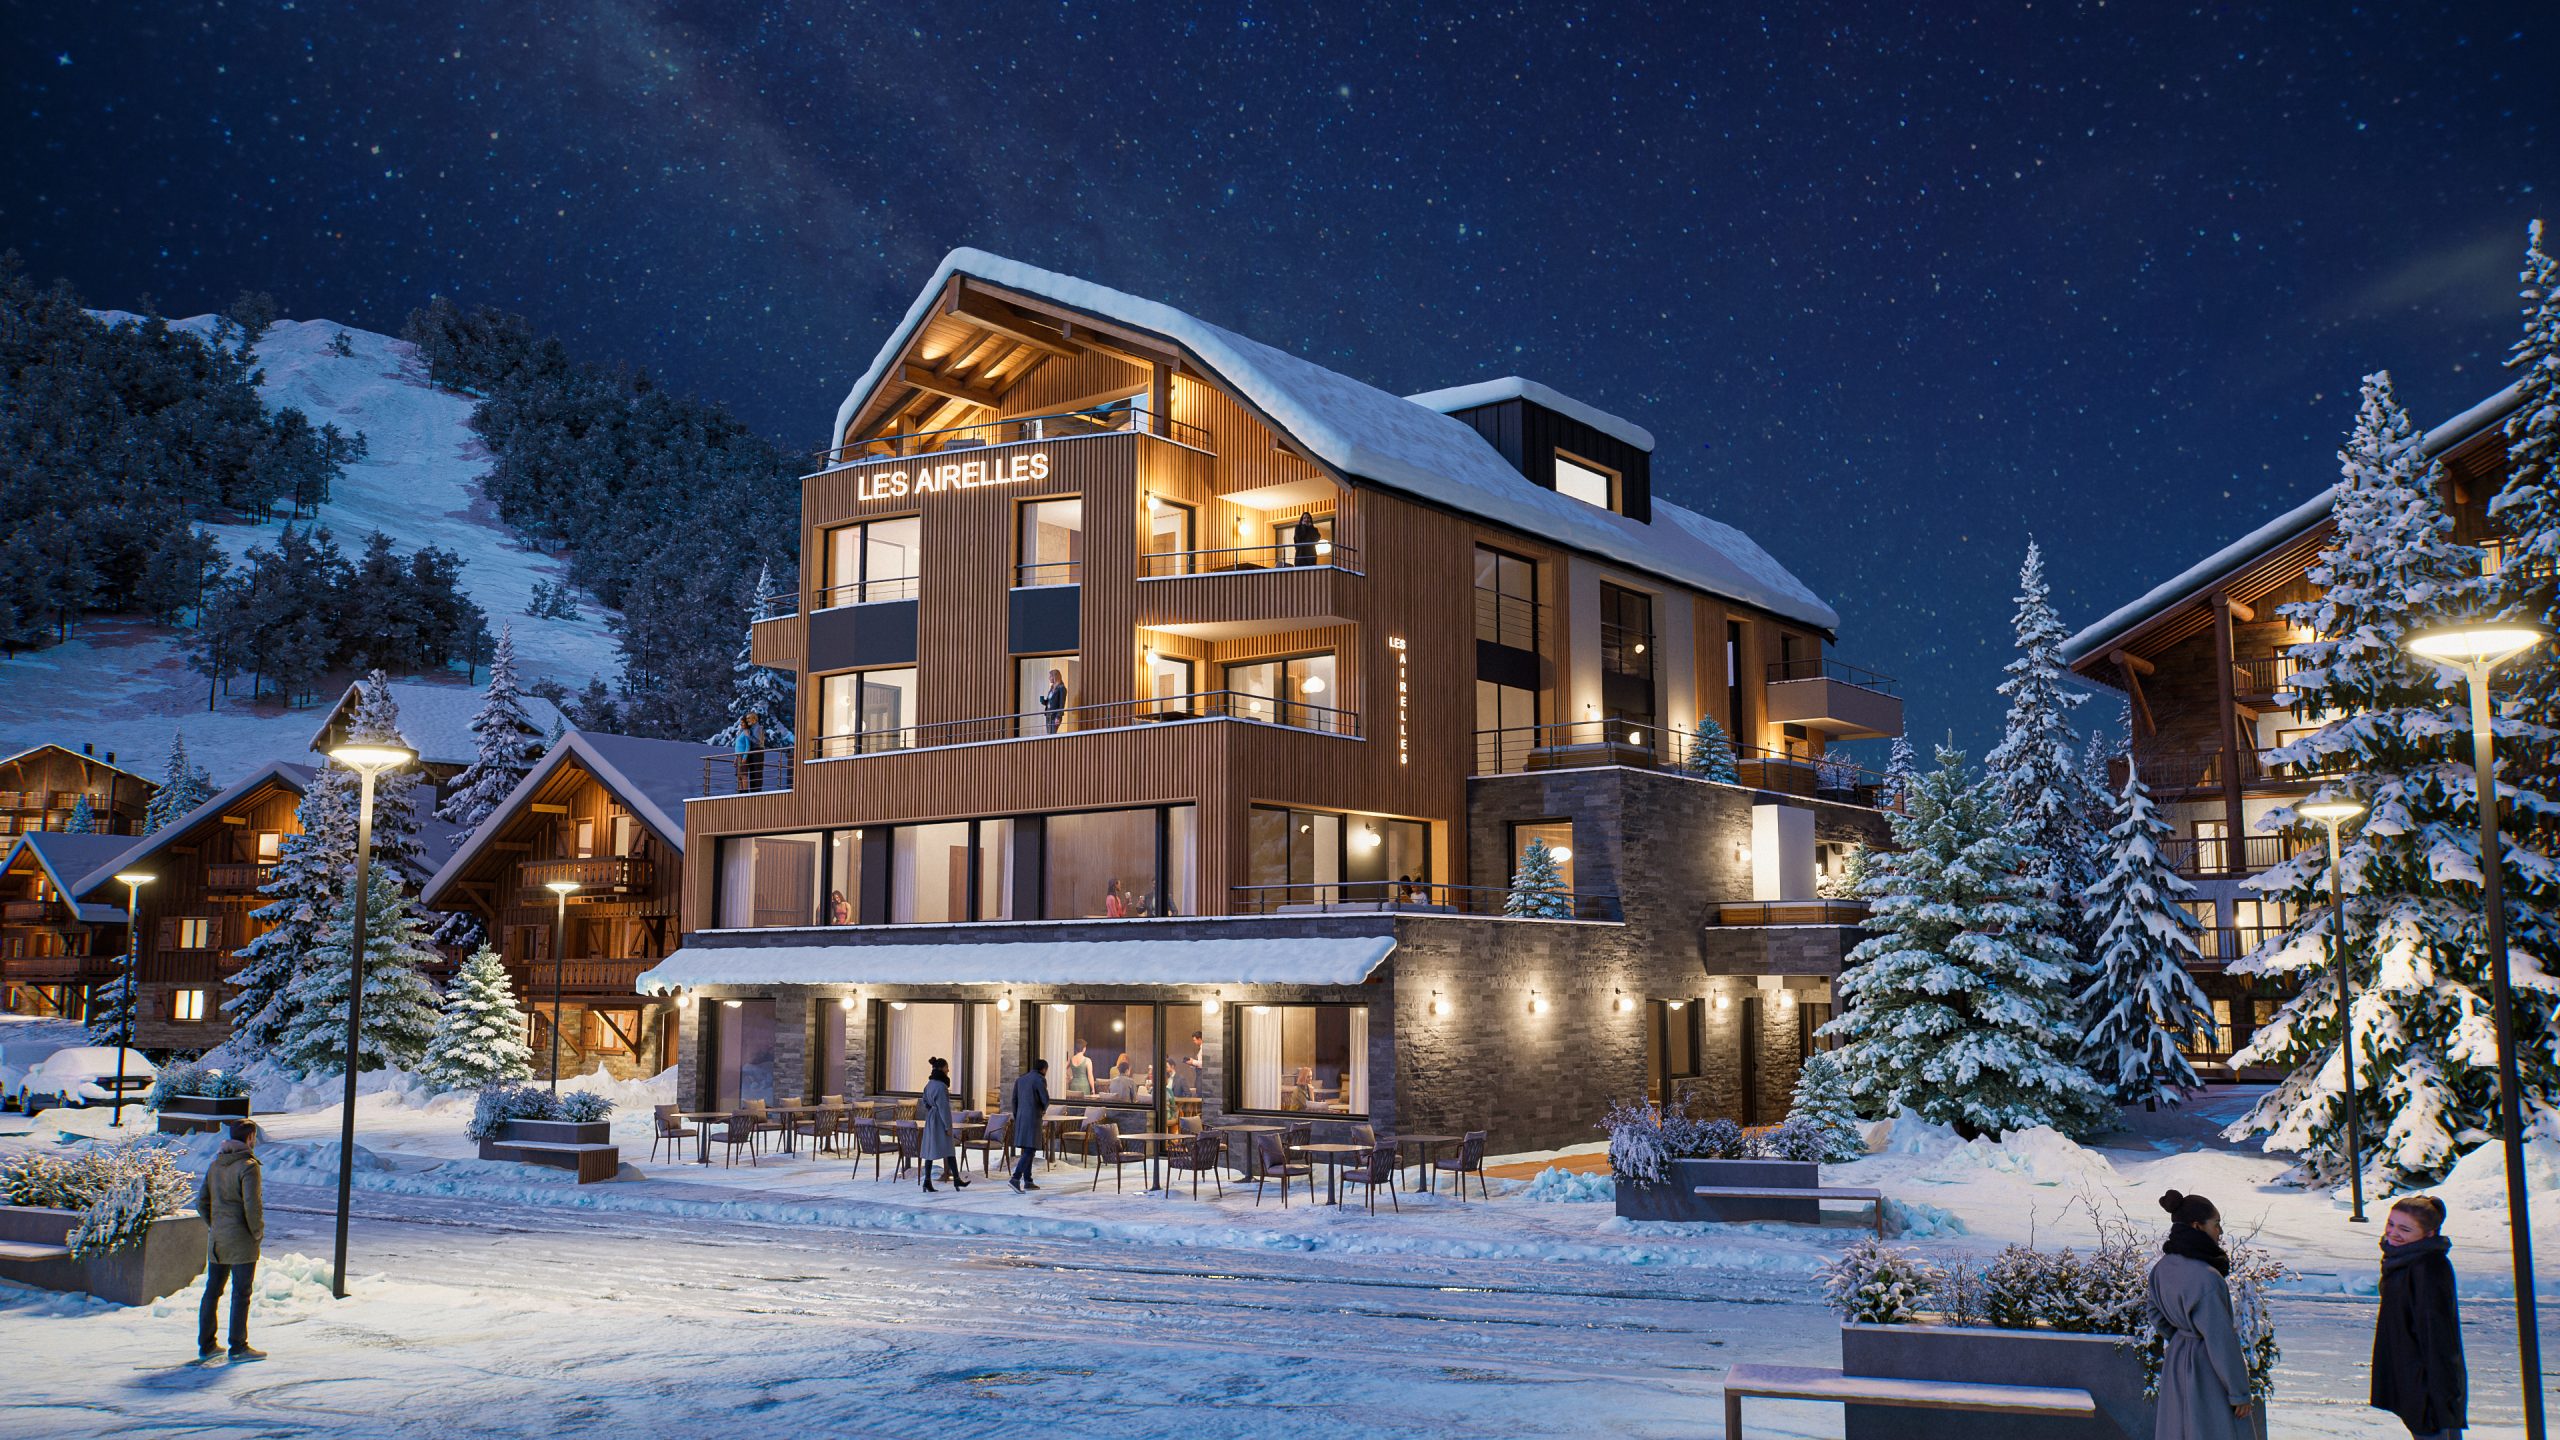
New project – Projection “night”
Harmonious integration into the environment
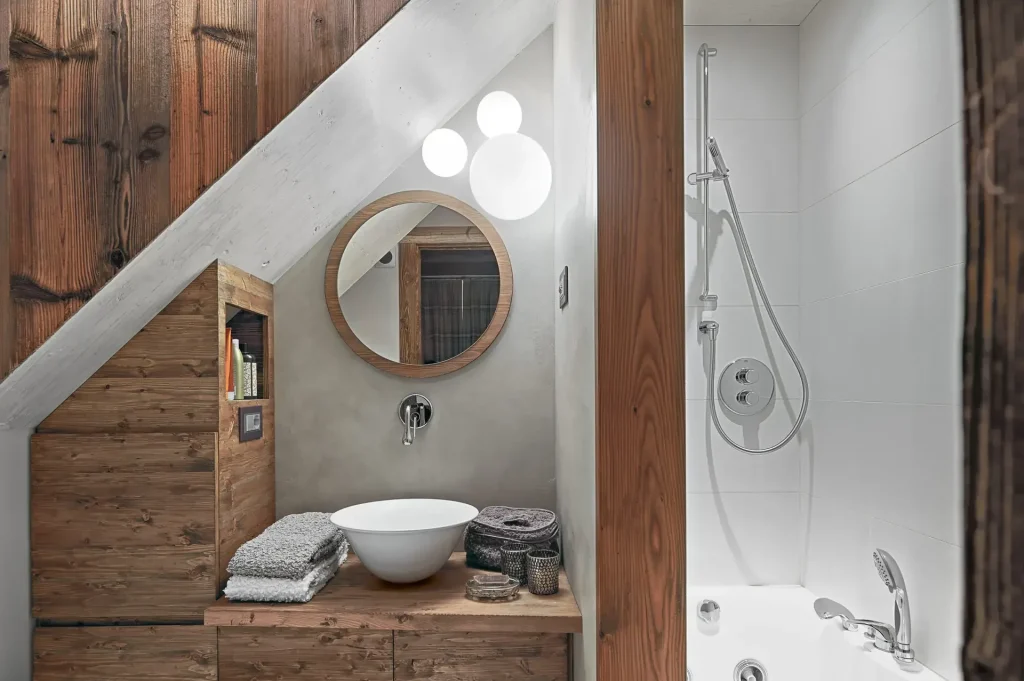
The project calls for careful renovation, respecting local architecture and perfectly integrated into the existing environment. The transformation will breathe new life into a building that has fallen into disrepair, reinventing it as a modern, aesthetic and attractive place to live.
Alpine architecture revisited
The project includes an elevation, a change of roof and an upgrading of the facades, in keeping with the authentic aesthetics of mountain architecture.
Positive local economic impact
With 800 sq. m. of renovated accommodation, the project is aimed at a clientele from the highest socio-professional categories, thus boosting the local economy. The work will be carried out primarily by local companies and craftsmen, generating jobs and direct benefits for the commune via local taxes, as well as possible accommodation for seasonal workers.
Energy performance and controlled footprint
The building will be renovated in compliance with RT 2020 certification, guaranteeing an optimized thermal footprint and responsible energy consumption (e.g. rainwater management and treatment).
An enhanced range of apartments in line with the market.
NON-BINDING PLAN
Preview – Work planned for 2026
Pre-reservation possible
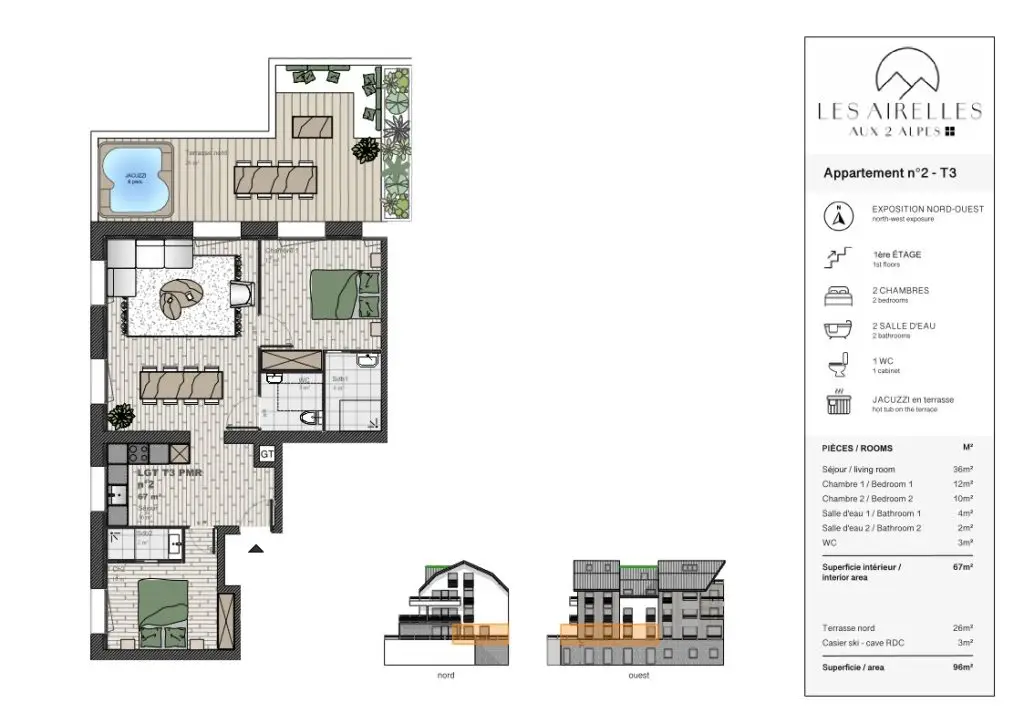
Surface 66 m² – 1st floor – 2 bedrooms – 2 shower rooms – 2 toilets – position north-west – Jacuzzi option on terrace – Locker – Cellar on ground floor
Price before tax: €450,000
Estimated delivery date : T3 or T4 2027
NON-BINDING PLAN
Preview – Work planned for 2026
Pre-reservation possible
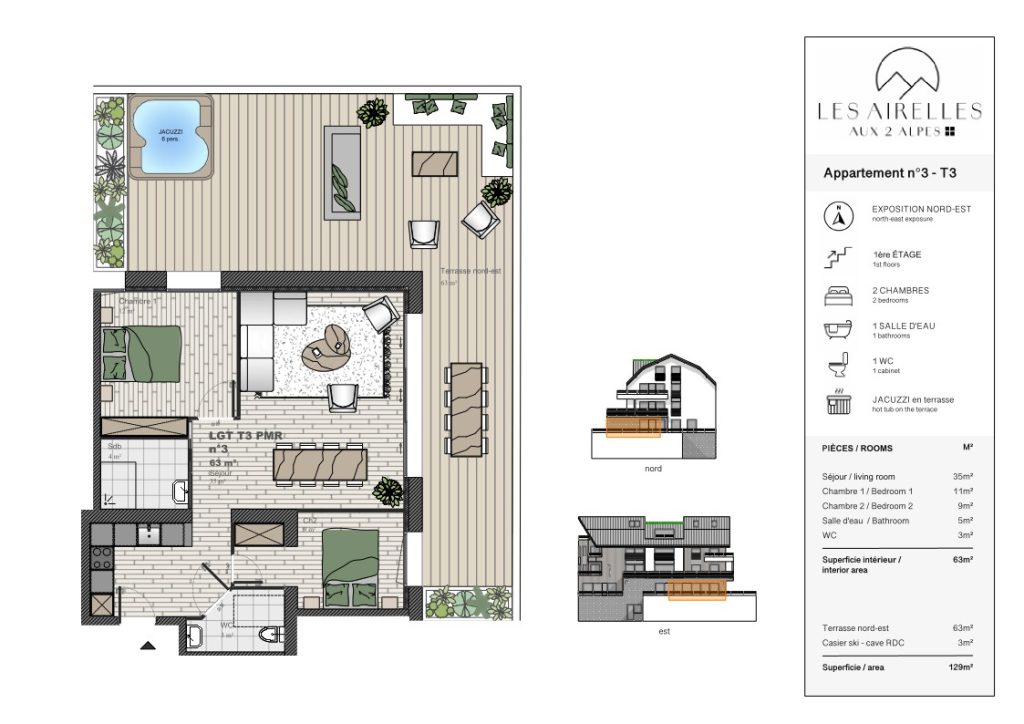
Surface 64 m² – 1st floor – 2 bedrooms – 2 shower rooms – 2 toilets – position north-east – Jacuzzi option on terrace – Locker – Cellar on ground floor
Price before tax: €440,000
Estimated delivery date : T3 or T4 2027
Preview – Work planned for 2026
Pre-reservation possible
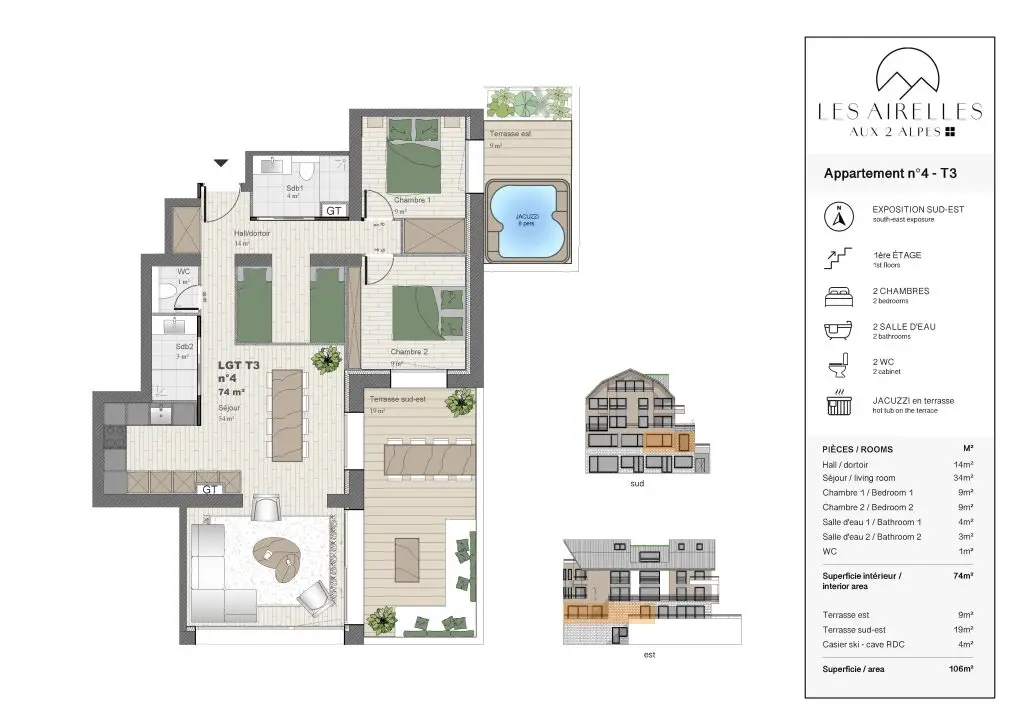
Surface 74 m² – 1st floor – 2 bedrooms – 2 shower rooms – 2 toilets – position south-east – Jacuzzi option on terrace – Locker – Cellar on ground floor
Price before tax : 575 000 €
Livraison estimée : T3 ou T4 2027
Preview – Work planned for 2026
Pre-reservation possible
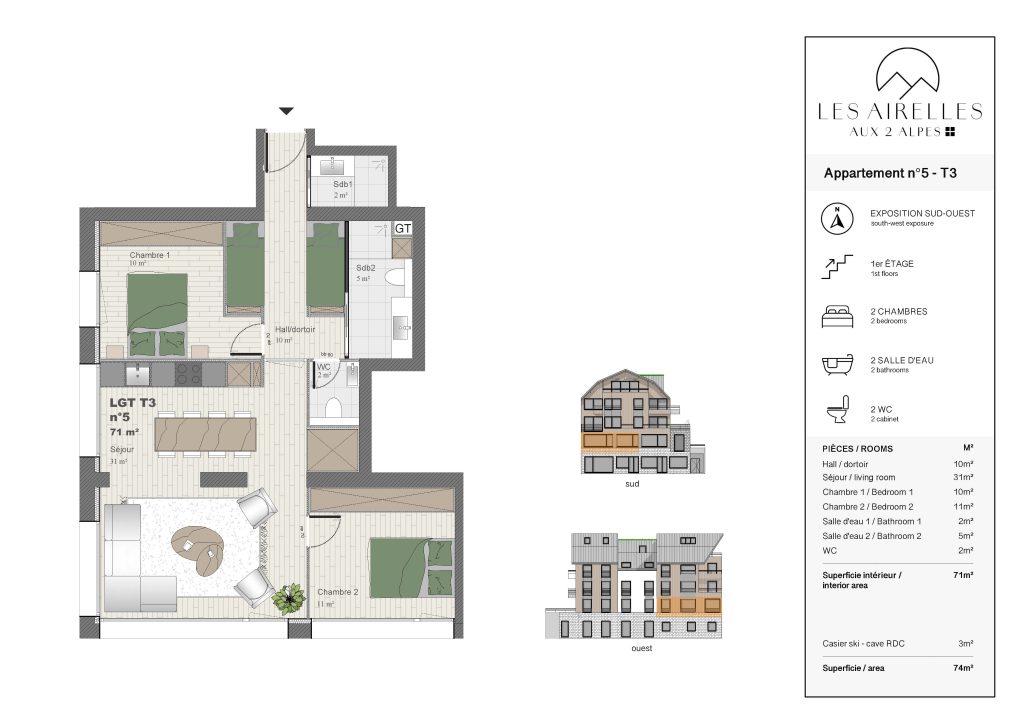
Surface 71 m² – 1st floor – 2 bedrooms – 2 shower rooms – 2 toilets – position south west – Locker – Cellar on ground floor
Price before tax: €525,000
Estimated delivery date : T3 or T4 2027
Preview – Work planned for 2026
Pre-reservation possible
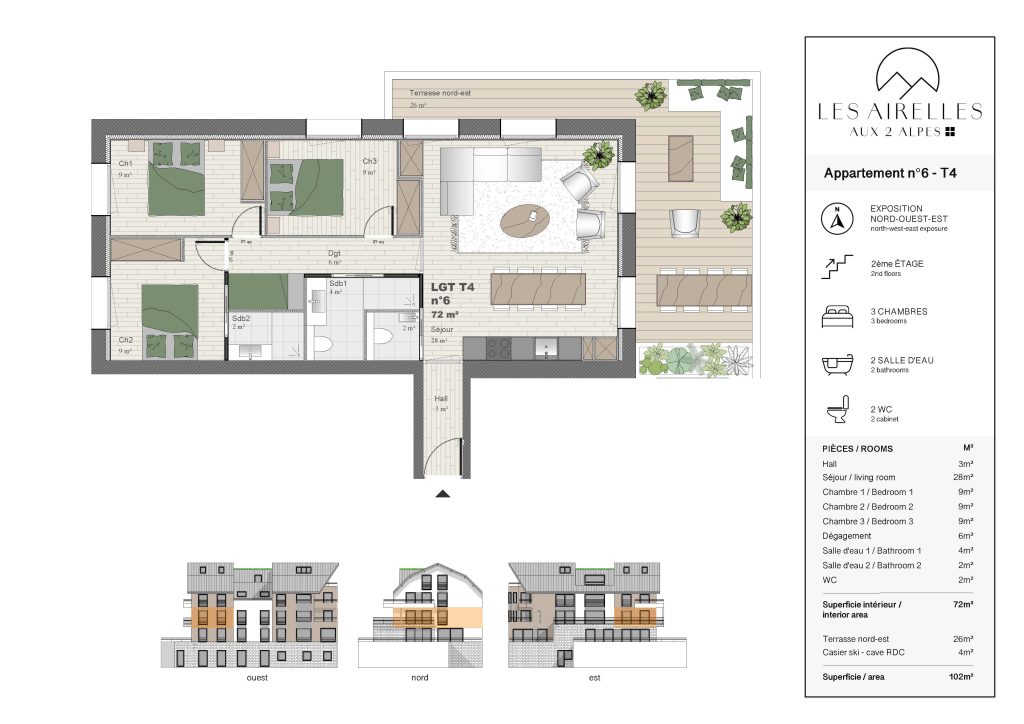
Surface 72 m² – 1st floor – 3 bedrooms – 2 shower rooms – 2 toilets – position north-west-east – Terrace – Locker – Cellar on ground floor
Price before tax: €620,000
Estimated delivery date : T3 or T4 2027
Preview – Work planned for 2026
Pre-reservation possible
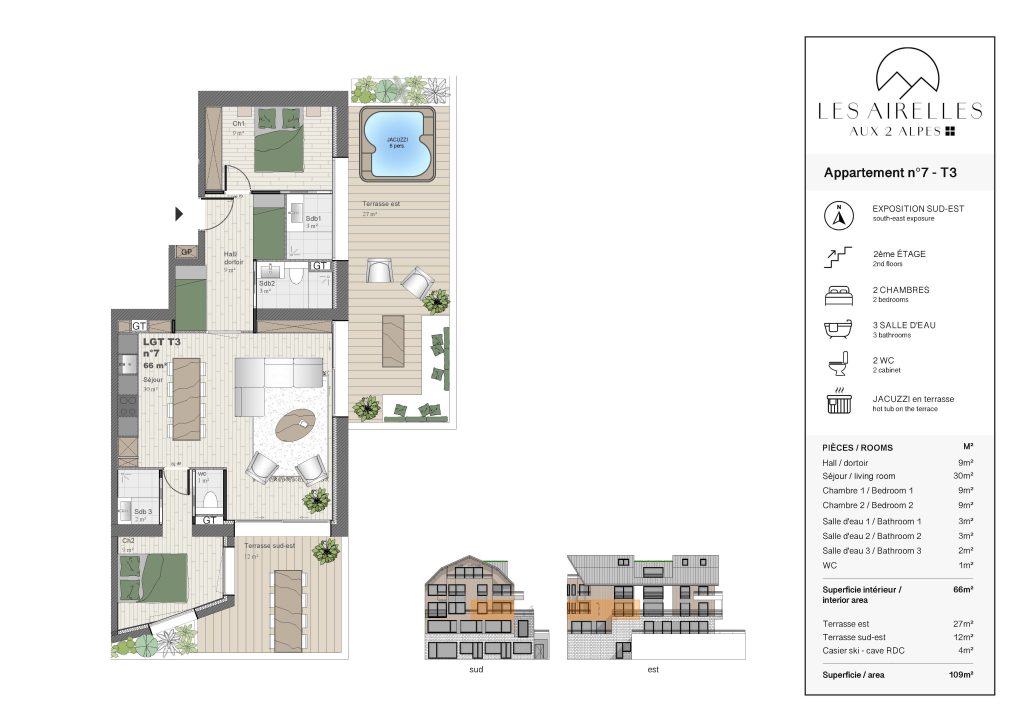
Surface 66 m² – 2nd floor – 2 bedrooms – 3 shower rooms – 2 toilets – position south-east – Jacuzzi option on terrace – Locker – Cellar on ground floor
Price before tax: €600,000
Estimated delivery date : T3 or T4 2027
Preview – Work planned for 2026
Pre-reservation possible
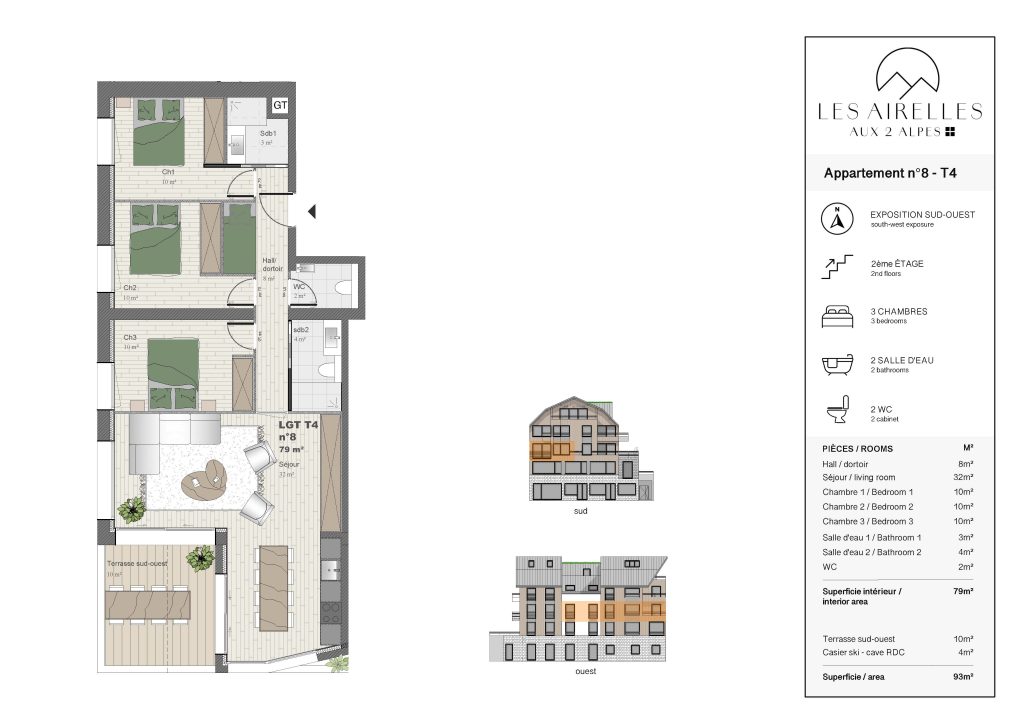
Surface 79 m² – 2nd floor – 3 bedrooms – 2 shower rooms – 2 toilets – position south west – Locker – Cellar on ground floor
Price before tax: €670,000
Estimated delivery date : T3 or T4 2027
Preview – Work planned for 2026
Pre-reservation possible
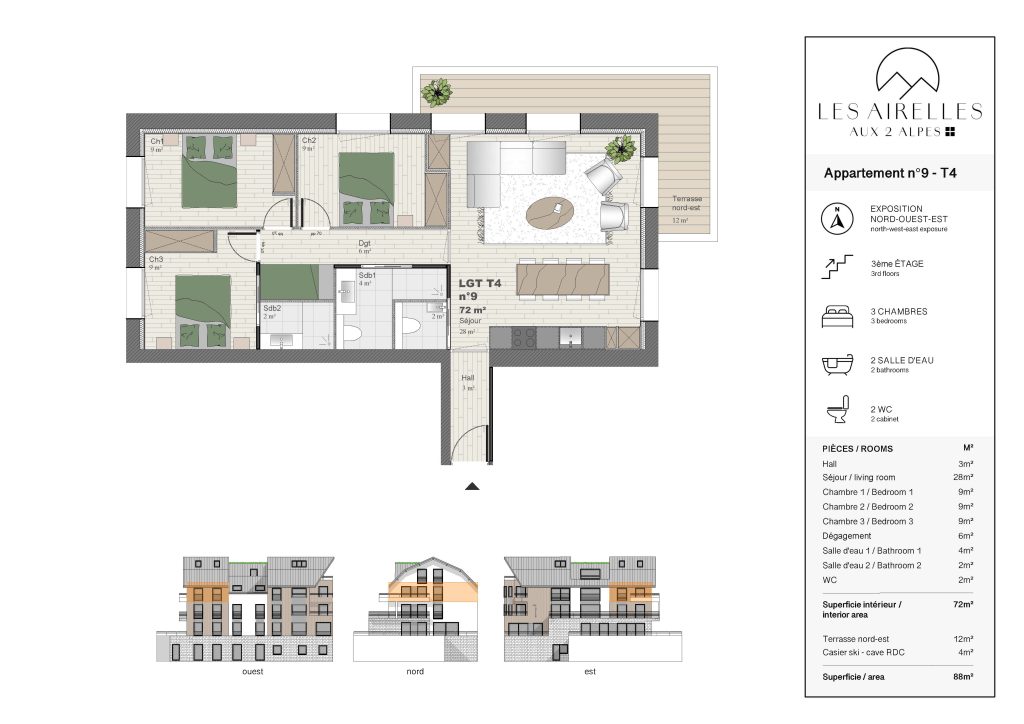
Surface 72 m² – 3rd floor – 3 bedrooms – 2 shower rooms – 2 toilets – position north-west-east – Terrace – Locker – Cellar on ground floor
Price before tax: €620,000
Estimated delivery date : T3 or T4 2027
Preview – Work planned for 2026
Pre-reservation possible
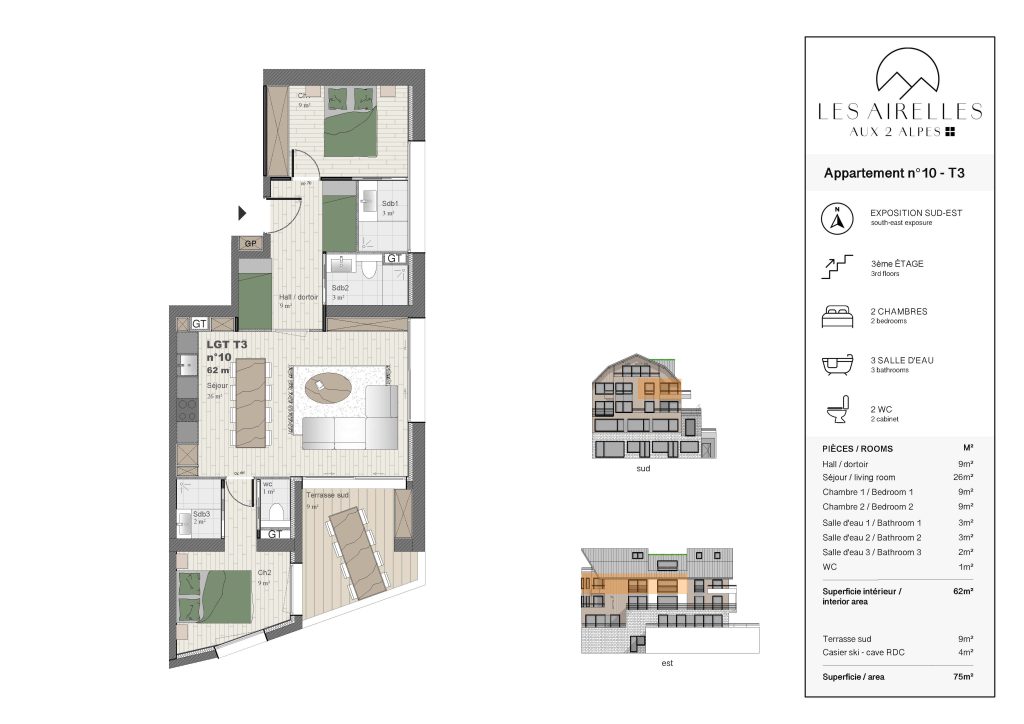
Surface 62 m² – 3rd floor – 2 bedrooms – 3 shower rooms – 2 toilets – position south-east – Locker – Cellar on ground floor
Price before tax: €600,000
Estimated delivery date : T3 or T4 2027
Preview – Work planned for 2026
Pre-reservation possible
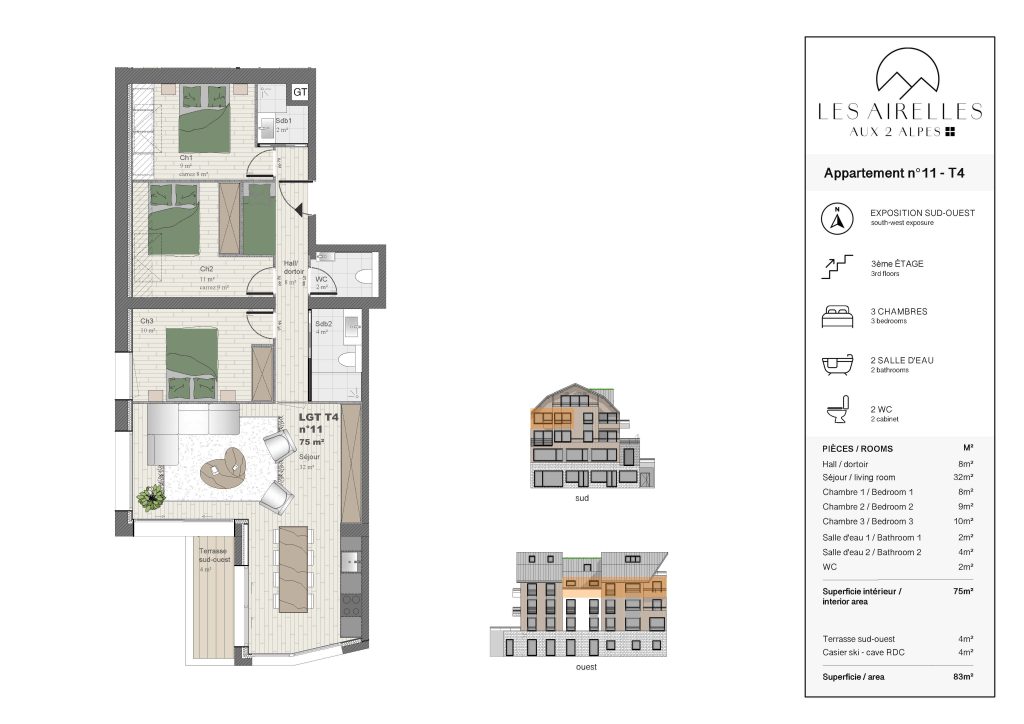
Surface 75 m² – 3rd floor – 3 bedrooms – 2 shower rooms – 2 toilets – position north-west-east – Terrace – Locker – Cellar on ground floor
Price before tax: €655,000
Estimated delivery date : T3 or T4 2027
Preview – Work planned for 2026
Pre-reservation possible
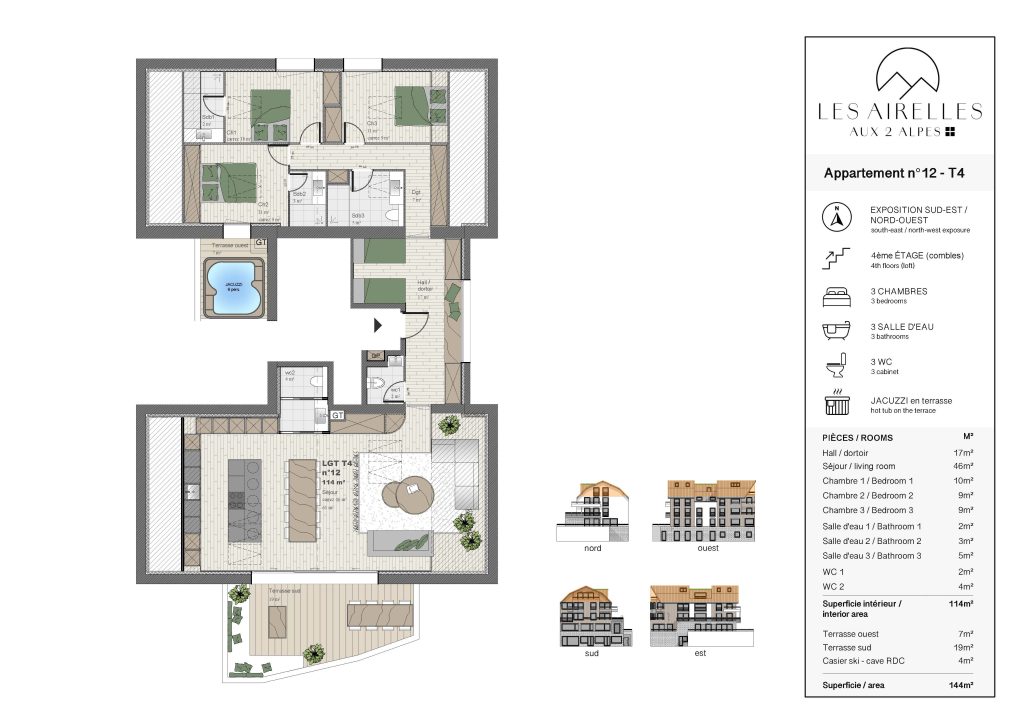
Surface 114 m² – 3rd floor – 2 bedrooms – 3 shower rooms – 2 toilets – position south-east – Jacuzzi option on terrace – Locker – Cellar on ground floor
Price before tax: €1,150,000
Estimated delivery date : T3 or T4 2027
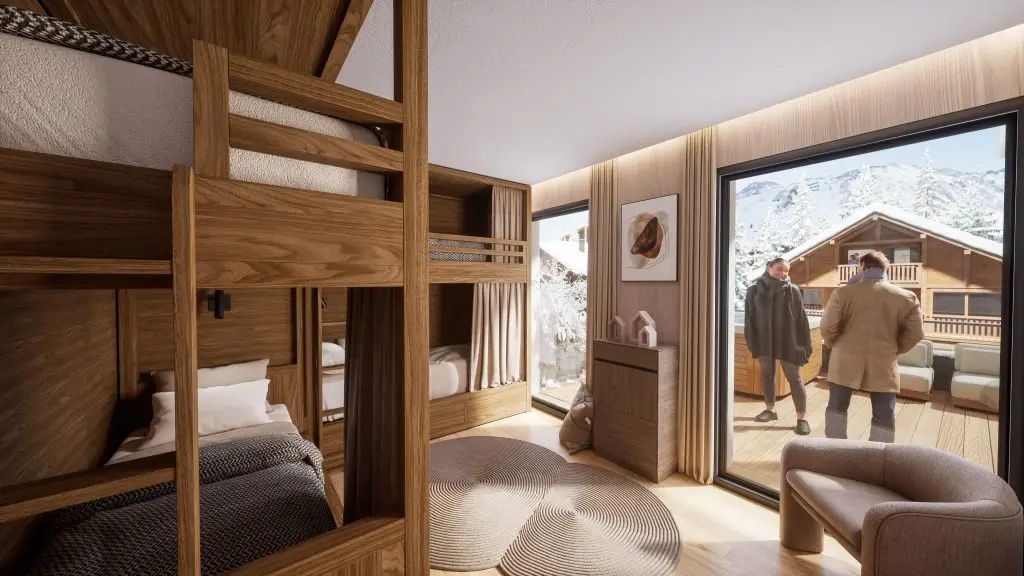
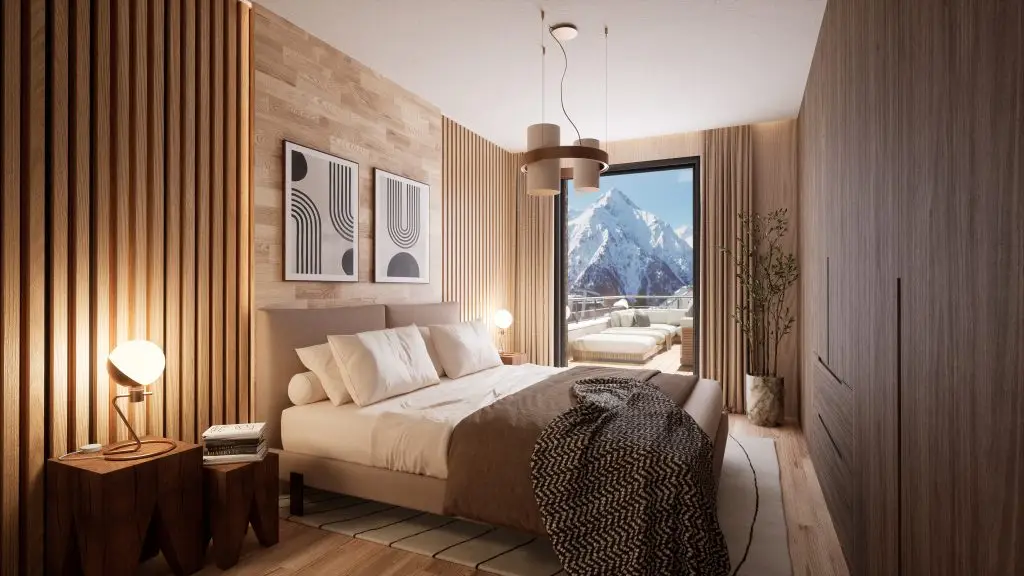
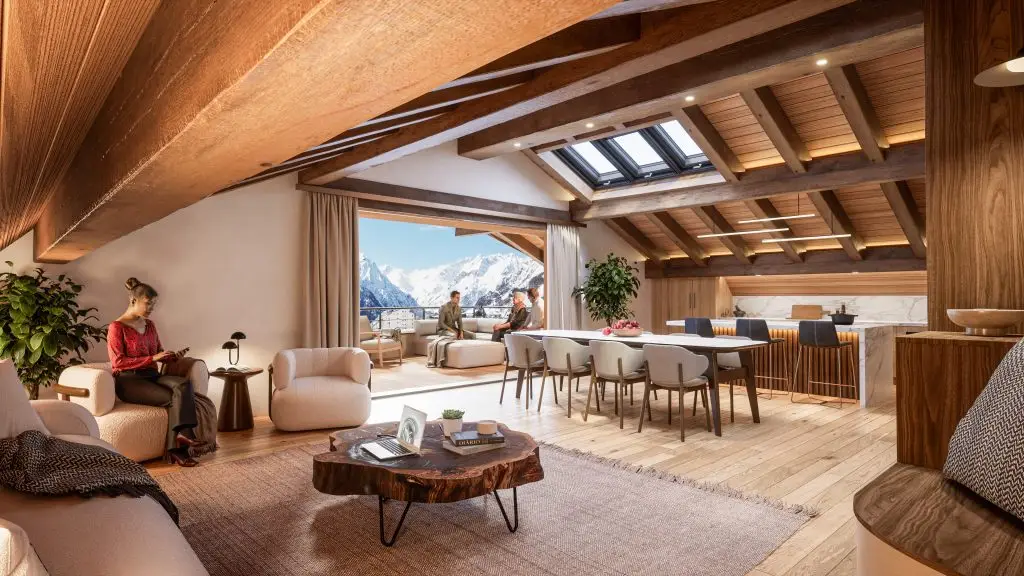
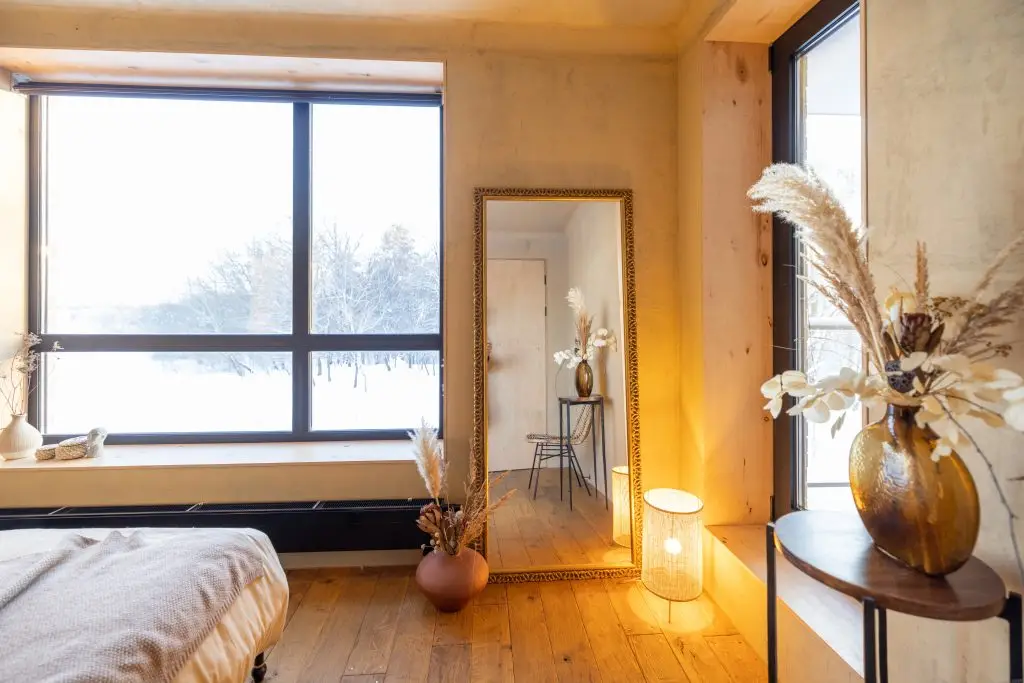
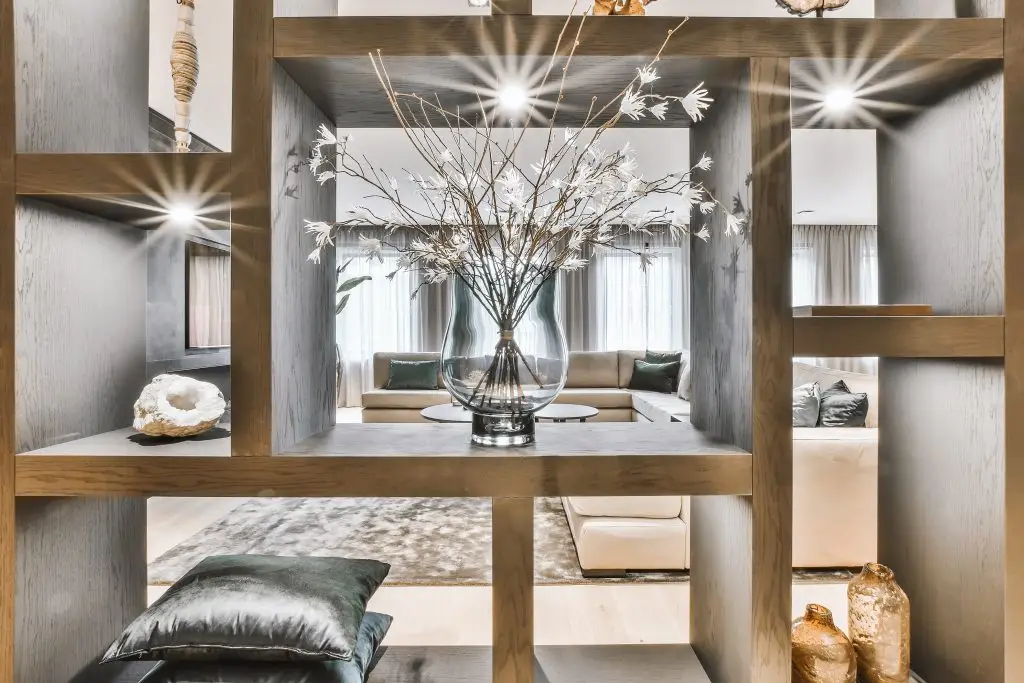
Discover living spaces that are generously open to natural light, designed to combine Alpine authenticity with contemporary comfort. Each flat has been carefully designed to provide a living environment that’s as pleasant as it is intuitive, where you can gather with family and friends.
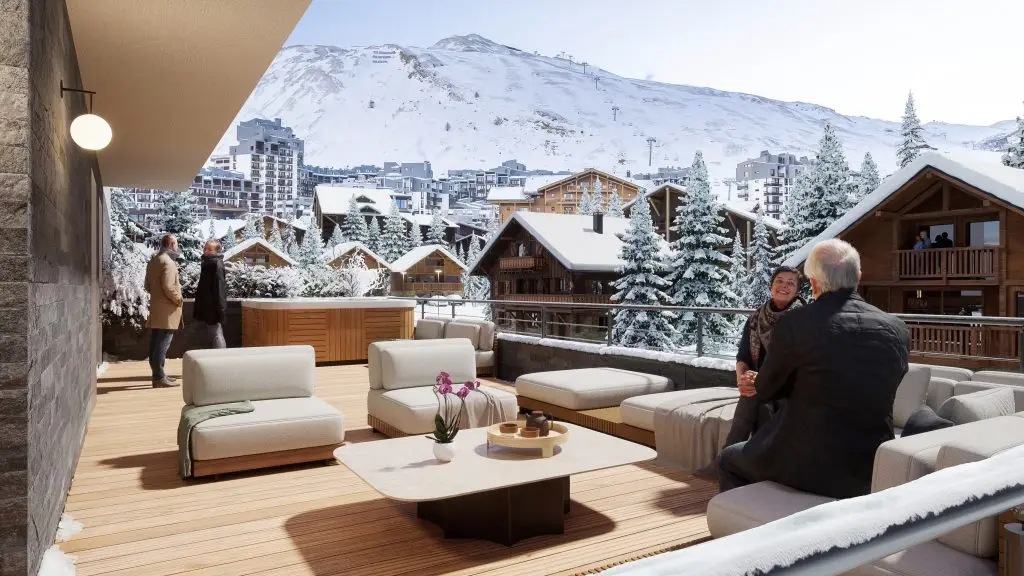
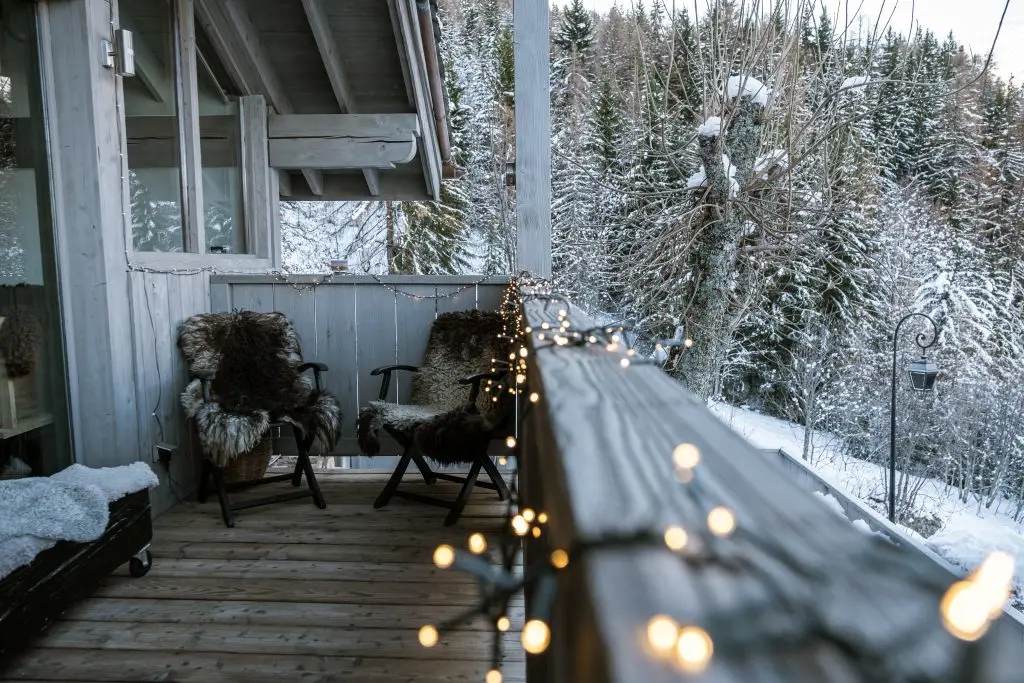
The living rooms open onto large, sunny balconies, either south-facing or east-west, offering a direct link with the surrounding countryside and breathtaking panoramas.
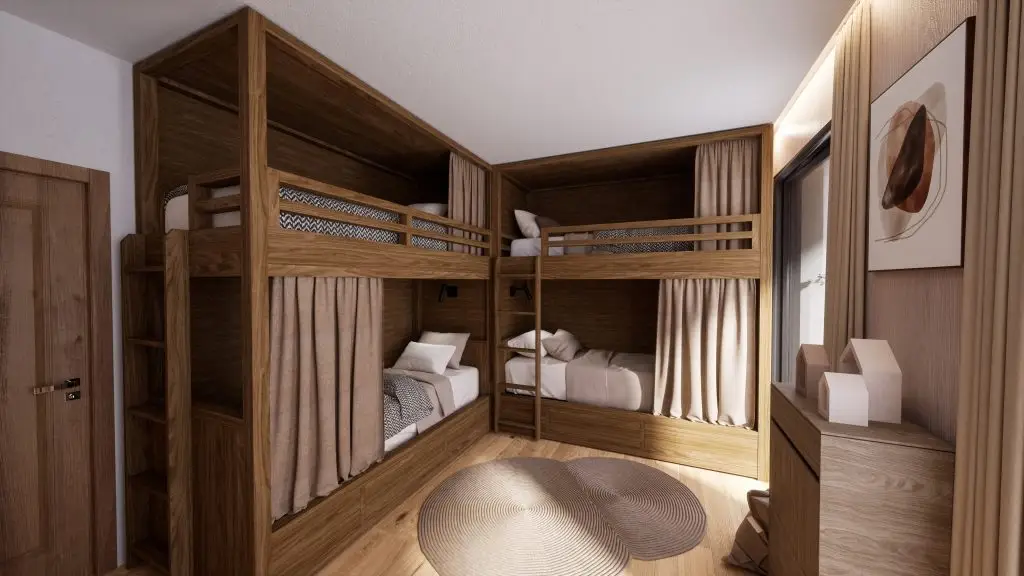
With an average living area of 70 m² and around 22 m² of terrace, the flats sleep up to 8 people:
Every detail has been thought of to make your flat the ideal retreat, summer or winter, combining space, light and conviviality.
10 with terrace / Average size approx. 70 m2
Pre-marketing Q3 2025, Start of renovation works in 2026
Guaranteed freedom of use, you choose your periods of occupancy
Estimated average selling price
Purchase excluding VAT of the flats / VAT recovery + Reduced notary fees
Located right in the town centre, with access to activities, ski lifts and shops on foot.